


The E001-20FT combines a heavy-duty galvanized steel structure, insulated wall and roof panels, and factory pre-installed utilities into a compact expandable home designed for long-term residential use. Its folded transportation design reduces shipping space while allowing fast deployment once delivered.
20FT Expandable Container House (E001-20FT)
20FT Expandable Container House (E001-20FT)
$26,900.00
$35,000.00
SAVE 23%
-
🏗️ Residential-Grade Construction
-
🛡️ Galvanized Steel Structure
-
🌡️ 65mm Insulated Wall Panels
-
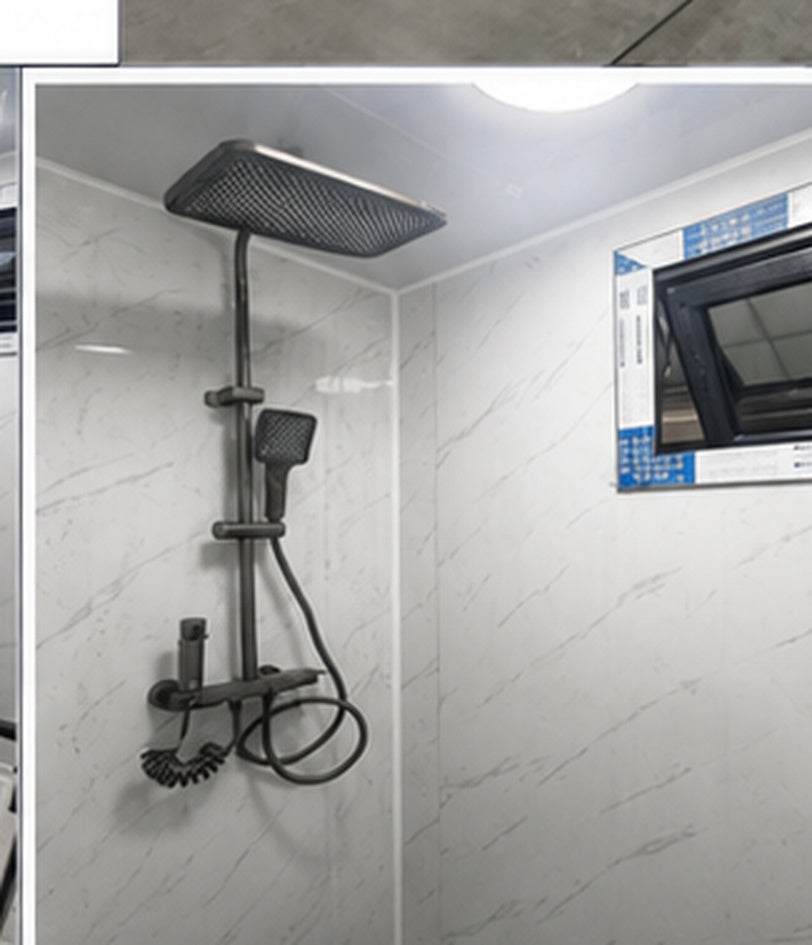
⚡ Pre-Installed Electrical & Plumbing
- Safe Payment
- Residential-Grade Quality
- Delivery Support
The E001-20FT Expandable Container House is a residential-grade modular home designed for comfortable long-term living. Built with a heavy-duty galvanized steel structure, premium insulated wall and roof panels, and thermal-break aluminum windows and doors, it offers the durability, comfort, and stability of a traditional home.
The standard configuration includes 2 bedrooms, 1 bathroom with dry and wet separation, a living room, and a kitchen area, along with factory-installed electrical and plumbing systems to help simplify on-site installation.
Shipped in a compact folded configuration for efficient transportation, the home expands on site after unloading and is suitable for residential housing, guest houses, vacation homes, employee accommodation, offices, and other approved applications.
Q: Is this a residential-grade home or a temporary shelter?
A: The E001-20FT is a residential-grade expandable container home built with a heavy-duty galvanized steel frame, insulated wall panels, and residential-style doors and windows for comfortable long-term living.
Q: What rooms are included?
A: The standard configuration includes 2 bedrooms, 1 bathroom with dry and wet separation, a living room, a kitchen area, and factory-installed electrical and plumbing systems.
Q: Does it arrive with electrical and plumbing installed?
A: Yes. The standard model includes pre-installed electrical wiring, a distribution box, lighting, outlets, switches, and plumbing connections for the kitchen and bathroom.
Q: How long does installation take?
A: After unloading with the required equipment, installation typically takes approximately 10–15 minutes. A 5-ton crane or heavy-duty forklift is required for unloading and positioning.
Q: Can it be used in different climates?
A: Yes. The home uses 65 mm insulated wall panels, a 60 mm insulated roof, and thermal-break aluminum windows and doors to improve comfort in both hot and cold climates.
Q: Can I customize the home?
A: Yes. Optional upgrades include furniture packages, solar systems, customized floor plans, additional bedrooms, exterior finishes, and larger 30FT and 40FT models.
Q: How is the home shipped?
A: The E001-20FT is shipped in a folded configuration to reduce transportation space and shipping costs. For transportation planning, a standard 40HQ shipping container can transport up to two E001-20FT homes. You will receive the exact quantity of homes you purchase.
Q: What equipment is required for unloading?
A: A 5-ton crane or heavy-duty forklift is required to safely unload and position the home at the installation site.
Q: How long does installation take?
A: After unloading, positioning, and expanding the home using a 5-ton crane or heavy-duty forklift, installation typically takes approximately 10–15 minutes. This installation time does not include site preparation or final utility connections.
Reason: This is clearer than "completed separately" and avoids any misunderstanding about the 10–15 minutes.
Q: What is included with the shipment?
A: Your E001-20FT includes installation manuals and installation videos to assist with setup. The home also includes factory-installed electrical and plumbing systems, helping reduce on-site installation work.
Q: Is site preparation required before ordering?
A: Yes. Before placing your order, please ensure you have a suitable installation location and verify that your local regulations permit the installation of an expandable container home. Requirements such as building permits, zoning approval, utility connections, foundation requirements, and other applicable local regulations vary by country, state, and municipality. Customers are responsible for obtaining all required approvals before delivery.
Q: Does the E001-20FT include a warranty?
A: Warranty information for the E001-20FT will be provided before or at the time of purchase. If you have any questions about warranty coverage, please contact Oseedal before placing your order.
Q: Can I return the home after it has been shipped?
A: Because each E001-20FT Expandable Container House is a large, made-to-order product that requires specialized transportation, orders cannot be returned after production or shipment has begun, except where required by applicable law or if otherwise agreed in writing before purchase.
Q: What should I do if my order arrives damaged?
A: Please inspect your shipment upon delivery. If you notice any shipping damage, photograph the packaging and affected areas before unloading whenever possible, note the damage on the delivery receipt, and contact Oseedal as soon as possible. We will work with you to help resolve shipping-related issues.
Q: Who should I contact if I need support after delivery?
A: If you need assistance after delivery, please contact Oseedal. Our team can help with product questions, installation guidance, documentation, and order-related support.

20FT Expandable Container House (E001-20FT)
Regular price
$26,900.00
Sale price
$26,900.00
Regular price
$35,000.00
Unit price
per


🏗️ Residential-Grade Construction
🛡️ Galvanized Steel Structure
🌡️ 65mm Insulated Wall Panels
⚡ Pre-Installed Electrical & Plumbing
🏗️ Residential-Grade Construction
🛡️ Galvanized Steel Structure
🌡️ 65mm Insulated Wall Panels
⚡ Pre-Installed Electrical & Plumbing
🏗️ Residential-Grade Construction
🛡️ Galvanized Steel Structure
🌡️ 65mm Insulated Wall Panels
⚡ Pre-Installed Electrical & Plumbing
🏗️ Residential-Grade Construction
🛡️ Galvanized Steel Structure
🌡️ 65mm Insulated Wall Panels
⚡ Pre-Installed Electrical & Plumbing
🏗️ Residential-Grade Construction
🛡️ Galvanized Steel Structure
🌡️ 65mm Insulated Wall Panels
⚡ Pre-Installed Electrical & Plumbing
🏗️ Residential-Grade Construction
🛡️ Galvanized Steel Structure
🌡️ 65mm Insulated Wall Panels
⚡ Pre-Installed Electrical & Plumbing

Built for Comfortable Everyday Living
The E001-20FT Expandable Container House is designed for comfortable residential living with a heavy-duty galvanized steel structure, 65mm insulated wall panels, 60mm insulated roof panels, and factory pre-installed electrical and plumbing systems. Delivered in a compact folded configuration, it expands into a complete 2-bedroom home with a living room, kitchen, and bathroom. Final utility connections and site preparation are required before occupancy.
- Residential-grade galvanized steel construction
- Complete 2-bedroom layout with kitchen, bathroom, and living room
- Factory pre-installed electrical and plumbing systems
Designed for Practical Residential Living
The E001-20FT Expandable Container House is designed for comfortable residential living with a heavy-duty galvanized steel structure, 65mm insulated wall panels, 60mm insulated roof panels, and factory pre-installed electrical and plumbing systems. Delivered in a compact folded configuration, it expands into a complete 2-bedroom home with a living room, kitchen, and bathroom. Final utility connections and site preparation are required before occupancy.
Residential-Grade Galvanized Steel Structure
65mm Insulated Wall Panels
Factory Pre-Installed Electrical & Plumbing
Compact Folded Transportation
Built for Residential Living
|
Oseedal
|
Others
|
|
|---|---|---|
|
Residential-grade galvanized steel structure
|
|
|
|
65mm insulated wall panels
|
|
|
|
Factory pre-installed electrical & plumbing
|
|
|
|
Folded transportation design
|
|
|
|
Approximately 10–15 minute installation after unloading
|
|
|
Why the E001-20FT Stands Out
-
Rapid Deployment
After unloading and positioning with a 5-ton crane or heavy-duty forklift, the home can be installed in approximately 10–15 minutes. Final utility connections and site preparation are completed separately.
-
Heavy-Duty Steel Structure
Built with a galvanized steel frame and anti-corrosion treatment, the E001-20FT is designed for long-term residential use with a service life of approximately 15–20 years.
-
Premium Thermal Insulation
The home features 65mm insulated wall panels, 60mm insulated roof panels, and thermal break aluminum windows and doors to improve energy efficiency and indoor comfort.

Frequently Asked Questions
Find quick answers to the most common questions about our product.
The E001-20FT can be installed after unloading and positioning with a 5-ton crane or heavy-duty forklift. The installation itself takes approximately 10–15 minutes. Final utility connections and site preparation are completed separately.
The E001-20FT is designed with a galvanized steel frame, insulated wall and roof panels, and thermal-break aluminum windows and doors. Suitability for specific weather conditions, including heavy snow, high winds, or extreme heat, depends on local building requirements and site conditions.
Before purchasing, check with your local building department or zoning authority to confirm that the E001-20FT can be placed on your property. Permit, foundation, zoning, and installation requirements vary by location. We recommend confirming local requirements before ordering.
Final utility connections are completed separately after installation. Plumbing, electricity, sewage, and other site connections should be handled according to your local requirements and by qualified professionals where required.